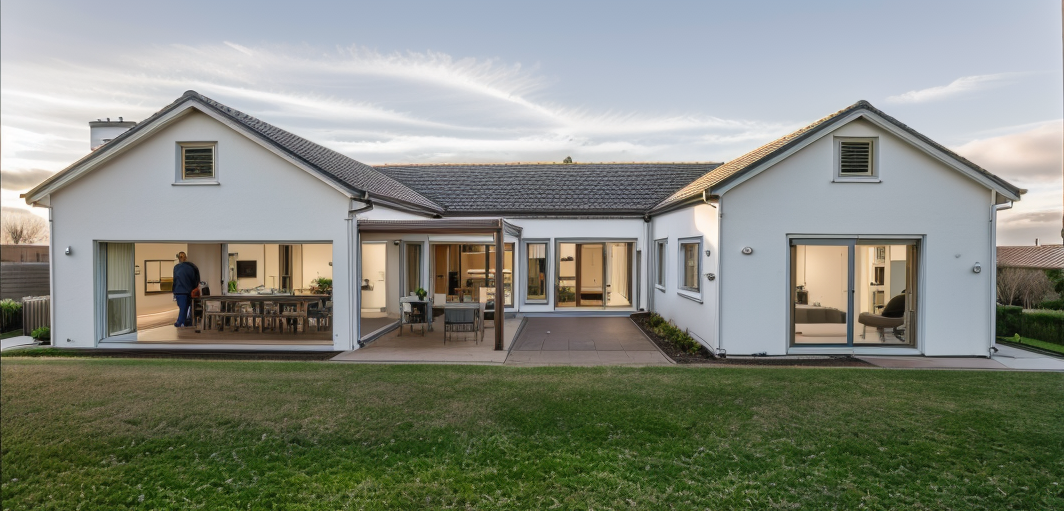
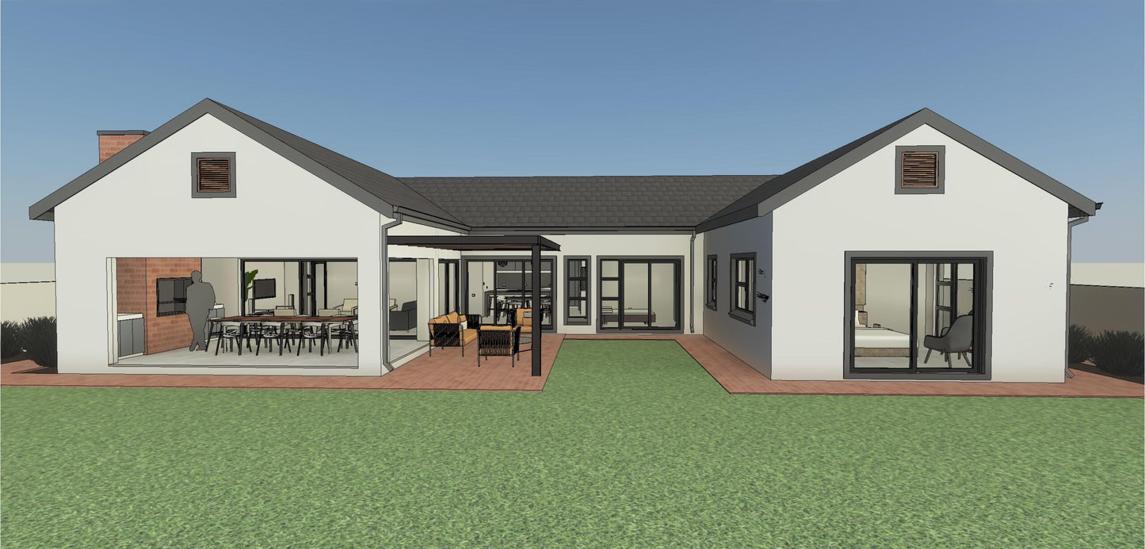
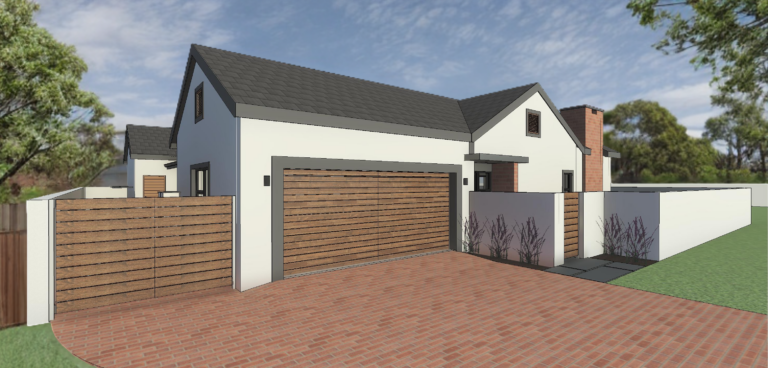
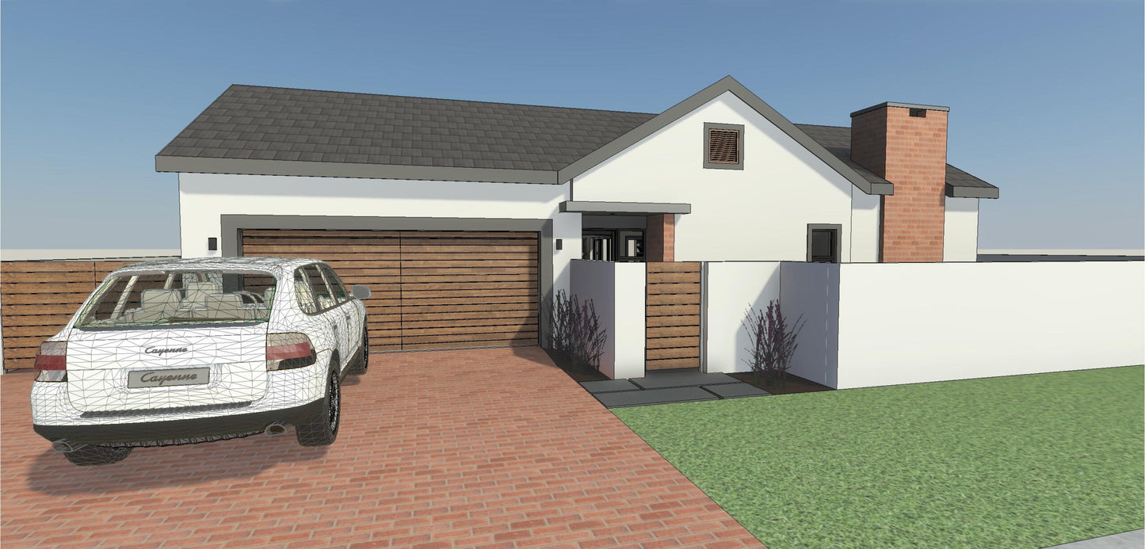
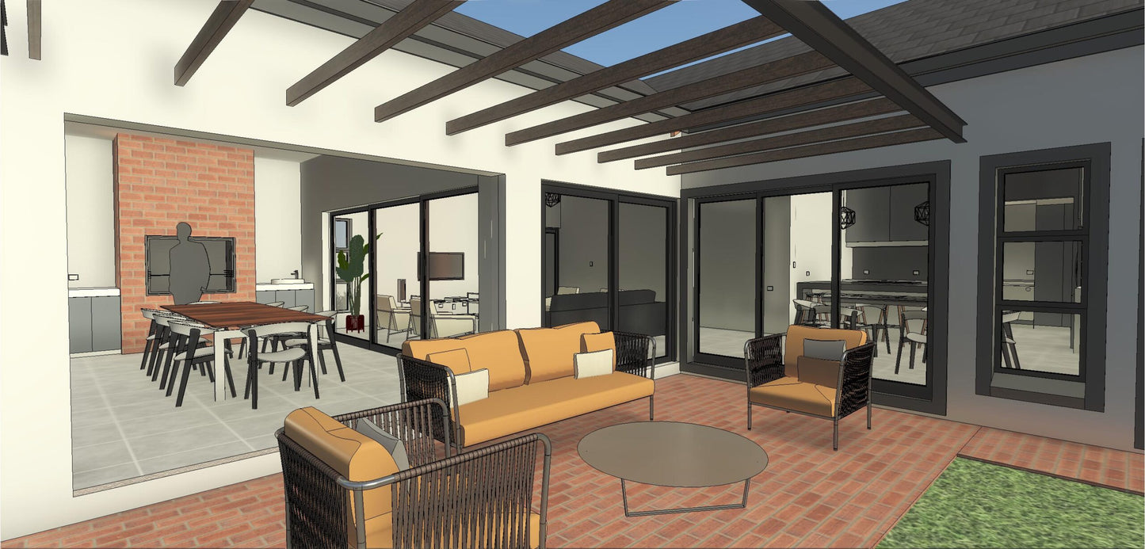
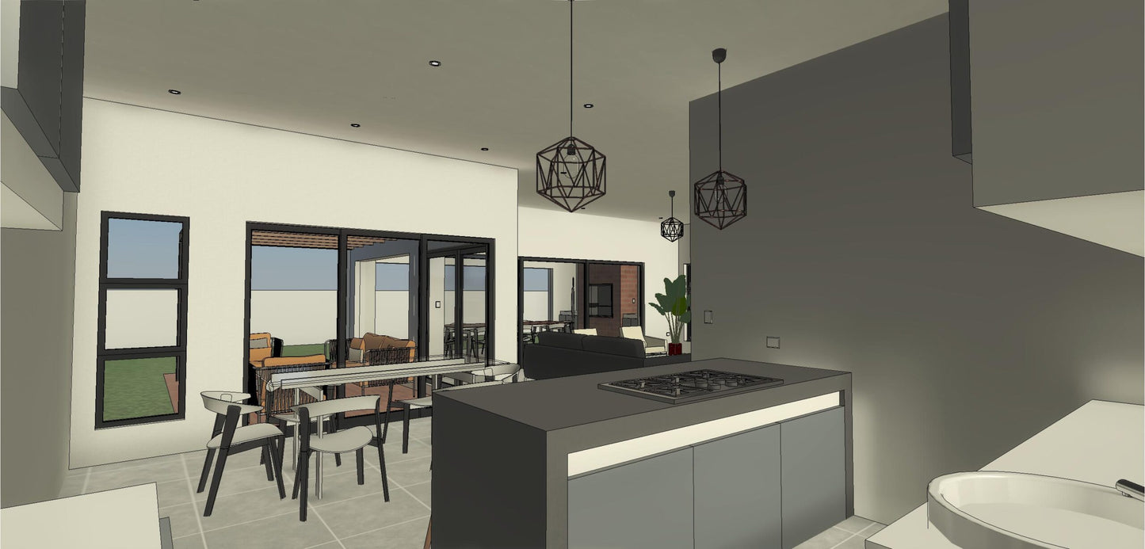
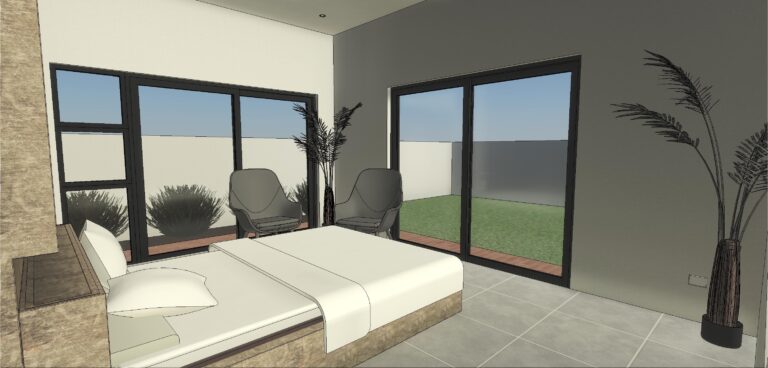
This single-storey, four-bedroom home is designed in a traditional architectural style, with a well-considered layout that maximises natural light and northern exposure to the principal living spaces and bedrooms. The home has an overall footprint of approximately 16.6 m × 19.5 m, creating a compact and efficient arrangement of spaces within the site.
The entrance hall leads directly into a spacious open-plan lounge, dining room and kitchen, creating a comfortable and connected family living environment. The lounge extends onto a covered patio, while the dining area opens onto an additional pergola-covered outdoor entertainment area, allowing the indoor living spaces to flow naturally into the garden.
The centrally positioned kitchen features a generous island with informal seating, together with dedicated stove and fridge space. A separate scullery/laundry provides space for a dishwasher and washing machine and opens directly onto the service yard. The double garage connects conveniently to the home through the scullery area.
The private accommodation comprises four bedrooms, with Bedroom 4 also suitable for use as a study or home office. The main bedroom has its own dressing room and en-suite bathroom, while Bedrooms 2 and 3 are served by a separate family bathroom. A guest WC with toilet and hand washbasin is conveniently positioned near the living areas.
Overall, the design provides a practical separation between living, entertainment, service and private bedroom areas, while maintaining strong connections to the garden and outdoor entertainment spaces.